
Slurry Wall for Amsterdam Subway Station
Client: De Weger Architecten and Ingenieursbureau
Category: Per review Mechanical Design
Background
In 1997 De Weger Architecten and Ingenieursbureau in The Netherlands requested an analysis of the slurry wall installation relating to the 23 meter deep excavation on the North-South Metro line (Rokin Station) in Amsterdam. The analysis had to provide insight into:
- Settlements at and below the surface as a result of the installation process and subsequent excavation (which including dewatering).
- Ground water level changes resulting from dewatering inside the building pit.
- The risk of bursting through the building pit if dewatering was to be discontinued before the metro station’s concrete floor had been installed.
The FEA had already been done on this project, however the Company needed to validate the results with an industry expert.
Solution
A fully coupled pore fluid flow stress analysis, including all phases of the building process and a potential failure of the installation of the concrete floor, was carried out.
It covered the following steps:
- Installation of the slurry wall.
- Seven steps of: excavation, dewatering, and installation of a supporting strut.
- Installation of the building floor.
- Discontinuation of dewatering (this step was also simulated without the concrete floor).
The analysis model contained dedicated soil material models tailored to the current ground conditions, including the permeability to accurately describe consolidation and ground water flow over time.
Results
The analysis provided confidence in the proposed building method, which lead to the successful installation of the slurry wall. Specifically:
- The prediction of the surface settlements were a close match to reality and this provided confidence in the modelling techniques applied.
- It was clearly demonstrated that stopping dewatering for a two month period would, in principle, be acceptable. This data provided a good understanding of the ‘what-ifs’ in the event that the project was delayed.
- It was demonstrated that stresses in the slurry wall were within acceptable values throughout the building process.
Guido Visser, Former De Weger Engineer
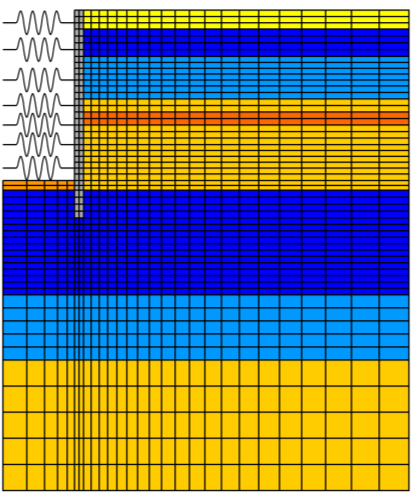
Figure 1: Clay and sand layers
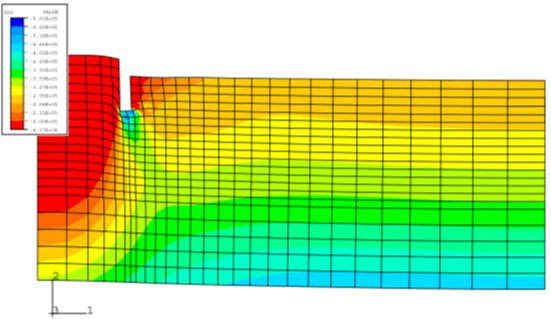
Figure 2: Pore pressures after installation and excavation
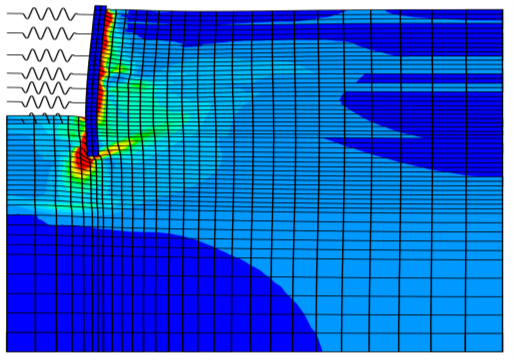
Figure 3: Permanent deformations